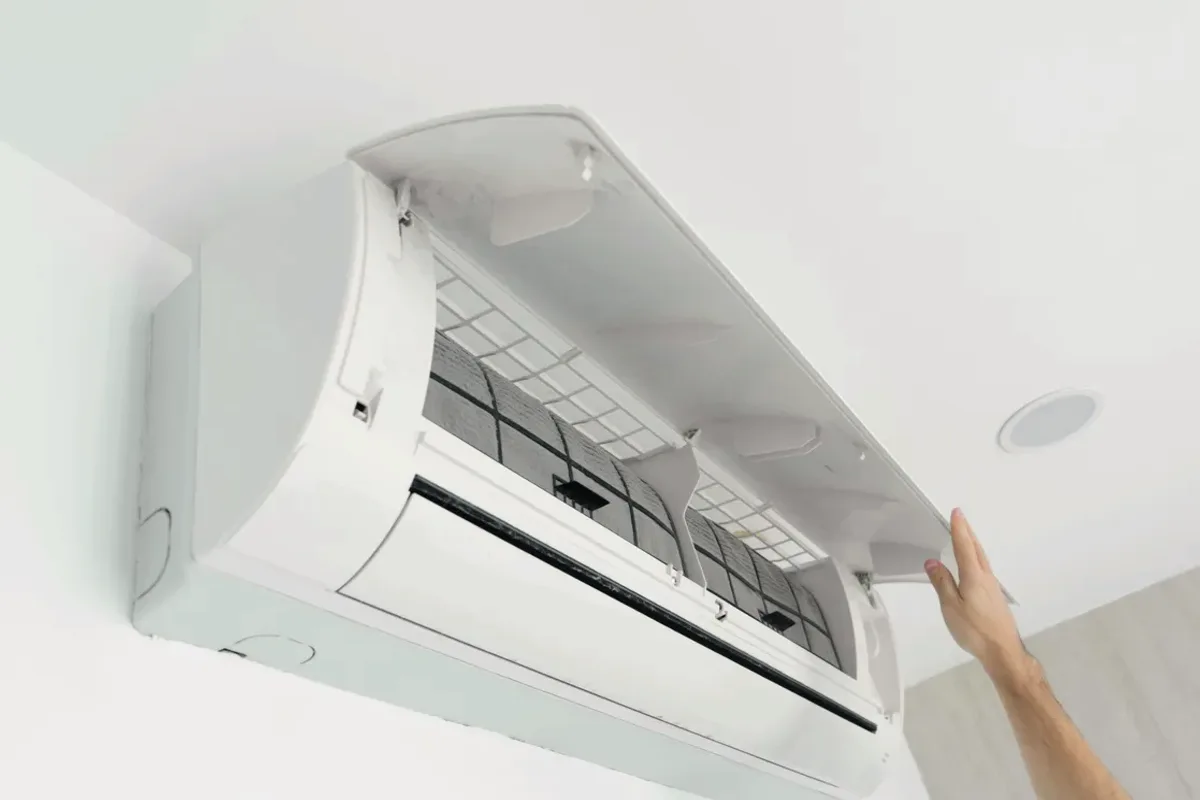
Request ductless ac installation for a property in Mount Brydges. Include the equipment, the problem or planned work, and your location so the request can be reviewed.
What information helps size and locate a ductless mini-split for a room or outbuilding?
A ductless mini-split can serve a room, addition, workshop, or other space where extending ductwork is not part of the project. The installation scope depends on the room's dimensions, layout, insulation, intended use, and whether cooling, heating, or both are required. Indoor-unit placement, the outdoor-unit location, line-set routing, and drainage also need to be considered. For a space intended for cold-weather heating, the selected model's stated operating range is relevant to system choice.
Provide the space's dimensions, construction details, usual occupancy, and intended heating or cooling use. An assessment should consider heat gain and loss, indoor-unit placement, line-set distance, drainage, and a suitable outdoor-unit location. These observations affect equipment selection and whether the proposed routing and mounting are practical.
Mini-split sizing for room and building loads
Indoor-unit placement, line sets, and drainage
Single-zone or multi-zone heating and cooling selection
Assessment and Scope
Questions for the Proposed Work
01
Size the unit for the actual space
Room area alone does not establish the appropriate mini-split size. Ceiling height, windows, insulation, air leakage, and how the space is used can change its heating and cooling load. An oversized unit may cycle differently from what the room needs, while an undersized selection may not match the design conditions. Sharing these details helps the equipment choice reflect the building rather than a rough room label.
02
Plan indoor placement and line-set routing
The indoor head needs a location that suits the room layout and allows its air stream to reach the occupied area. The line set and condensate drainage then have to connect that location to a practical outdoor-unit position. Wall openings, route length, and whether lines can be concealed affect the installation scope. Where an existing opening is reused, its condition and suitability need to be checked.
03
Match heating use to the selected model
If the mini-split is intended to provide heat as well as cooling, confirm the specific model's published operating limits and the space's heating requirements. A workshop, addition, and bedroom can have different loads and usage patterns even at similar sizes. Whether the system is single-zone or serves multiple indoor heads also changes equipment selection, control arrangements, and the installation plan.
Compare the next step
Explain whether the lower level needs cooling, heating, or independent control, and identify any existing moisture concern. Ask how the selected location handles air distribution and condensate removal. Compare a room system with central distribution changes using the same intended basement use and maintenance access.